

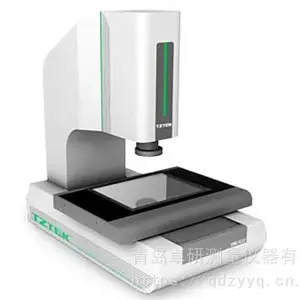

| 是否进口:否 | 加工定制:是 | 品牌:天准 |
| 型号:VM322 | 测量范围:300×200×200 mm | 精度:=(1.9+L/300)μm |
| 装箱数:1 |
? 基本参数 Basic Parameter
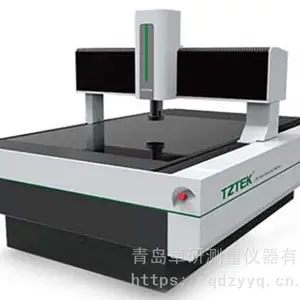
天准影像测量仪 | ||||||
TZTEK Video Measuring Machine | ||||||
型号 | 行程(mm) | 外部尺寸(mm) | 重量(kg) | 承重(kg) | ||
Model | Range | External Size | Weight | Capacity | ||
VMU432 | 400×300×200 | 800×1240×1762 | 420 | 25 | ||
X/Y 轴* | E1=(1.3+L/200)?m | |||||
XY 轴* | E2=(1.4+L/200)?m | |||||
Z 轴** | E1=(2.8+L/200)?m | |||||
测量精度* | *L 表示测量长度,以毫米为单位 | |||||
Accuracy | *L, the measured length in mm. | |||||
**配置倍率 2.0X 物镜 | ||||||
**with 2.0x lens attachment | ||||||
**支持选配光谱共焦传感器,(3+L/200)?m | ||||||
** Optional chromatic confocal sensor, (3+L/200)?m. | ||||||
速度 | XY 轴 | Z 轴 | ||||
Speed | 500mm/s | 100mm/s | ||||
温度 Temperature:20℃±2℃ | ||||||
工作环境 | 温度变化 Temperature Variation:<2℃/hr | |||||
Operating Environment | 湿度 Humidity:30~80% | |||||
振动 Vibration:<0.002g,<15Hz |

电源 Power:200~240Vac,50/60Hz,单相 single-phase,700W
? 配置清单 Configuration List
序号 | 名称 | 分项名称 | 规格及主要技术参数 | ||||
No. | Name | Description | Technical Specifications | ||||
1 | 主机 Machine | 影像测量系统, 四轴CNC控制 | |||||
4-axis CNC video measuring machine | |||||||
2 | 机械结构 Structure | 三轴花岗岩主体结构,物理性能稳定 | |||||
3-axis granite machines, high stability | |||||||
3 | 机械本体 | 光栅尺 Scale | 0.1?m 光栅尺 | ||||
Mechanics | 0.1um scales | ||||||
4 | 导轨 Guide | 精密线性滑轨 | |||||
Precision linear guide | |||||||
5 | 电机 | 交流伺服电机 | |||||
Motor | AC servomotor | ||||||
6 | 摄像机 | 1/1.7"彩色工业摄像机 | |||||
Camera | 1/1.7" industrial color camera | ||||||
7 | 镜头 | 13.3:1自动变倍镜头 | |||||
Lens | 13.3:1 Auto-zoom lens | ||||||
光学放大倍率:0.6~8X | |||||||
8 | 放大倍率 | Optical Magnification:0.6~8X | |||||
Magnification | 影像放大倍率:25~338X | ||||||
光学系统 | |||||||
Image magnification 25~338X | |||||||
Optical System | |||||||
落射光 | 6环8区LED冷光源,256级亮度可调 | ||||||
9 | 6 rings 8 octants, LED lighting, | ||||||
Surface Light | |||||||
256 luminance adjustable | |||||||
10 | 轮廓光 | LED冷光源,256级亮度可调 | |||||
Profile Light | LED lighting,256 luminance adjustable | ||||||
11 | 同轴光 | LED冷光源,256级亮度可调 | |||||
Coaxial Light | LED lighting,256 luminance adjustable | ||||||
12 | 软件系统 | Vispec 测量软件 | VMU版 | ||||
Software System | Vispec Software | ||||||
天准?电控系统 | ||||
13 | TZTEK Control | VMU版 | ||
电控系统 | System | |||
Control System | ||||
14 | 操作手柄 | 天准影像测量仪专用手柄 | ||
Handle | TZTEK specialized operating handle | |||
15 | 操作电脑 | 品牌电脑 | ||
Computer | Brand computer | |||
16 | 工作台 | 天准***工作台 | ||
附件 | Worktable | TZTEK specialized worktable | ||
Accessories | ||||
17 | 出厂合格证 | 经天准校验合格 | ||
Qualified Certificate | Qualified by TZTEK | |||
18 | 保修说明书 | |||
Warranty Manual | ||||
? 仪器特点 Features
? 超精密全自动测量,四轴CNC控制。
Ultra- precise automatic measurement, four-axis CNC control.
? 精密花岗岩机台,精度高、稳定性好。
Precision granite machines, high accuracy and stability.
? 三轴精密线性滑轨、精密传动系统。
Three-axis precision linear guide.
? 开放式光栅尺,精度高、稳定性好。
Linear scales with high accuracy and stability.
? 2 秒内快速聚焦,大幅度提升了测量效率。
Quick focus within 2 seconds, greatly increase the efficiency of measurement.
? 配置可移动手柄方便测量任务编制及机台操作
Professional handle is easy to programming and operate.
? 可选飞拍测量功能,提升效率可达5-10倍
Optical non-stop measurement to improve the efficiency by 5-10 times
? 自动变倍光学镜头,可实现自动变倍测量。
World’s leading optical lens for programmable zoom measurement.
? 可实现自动对焦测高
Automatic focus for height measurement.
? 支持选配可程控升降和调整角度的落射光系统,分外3环和内3环独立控制,提高原68光源的打光性能。并且支持扩展外置光源。
Support optional surface light system, which can move up & down and adjust light angle with the programmable control; outer 3 rings and inner 3 rings can operate separately, improving the light performance from the previous 6 rings 8 octants; external light is also be supported.
? 软件系统 Software System
? 基本测量功能 Basic Measuring Function
1. 可测几何量:点、线、圆(、最小和平均)、弧、样条曲线、椭圆、矩形、四边形、槽、R 角、
环、间距、距离、点群等。
It can test the geometric element, including point, line, circle, arc, spline, ellipse, rectangle, slot, ring circle ,gap, distance, point list, etc.
2. 构建:中心点、极值点、端点、交点、两点连线、平行线、垂线、切线、平分线、中心线、合并、
轮廓分割、半径画圆、三线内切圆、两线半径内切圆等。
It can construct centered, endpoint, insect, connect, parallel, perpendicular, tangent, bisect, combine, etc.
3. 影像量测工具:绘图点、最近边缘点、聚焦点、圆形框取点、边缘点、最近点、整体提取、多段提取、纹理分割、多段纹理分割、电子卡尺、快速整理取圆、开放轮廓线、闭合轮廓线、
最近闭合轮廓线。
Video measuring tools include drawing point, closed point, focus point, pick point by circle, whole pick, multiple pick, edge trace, largest closed contour, nearest closed contour.
4. 形位公差:直线度、圆度、位置度、平行度、垂直度、倾斜度、同心度等。
It can provide tolerance measurement: include straightness, roundness, position, parallelism, perpendicularity, angularity and concentricity, etc.
5. 坐标系:夹具定位坐标系、点线、两点 X、两点 Y、三点、两线、图像配准坐标系;平移、旋转、
手工调整坐标系。
Coordinate system: Fixture positioning coordinate system, dotted line, Two points determine the X axis, Two points determine the Y axis, three points, two lines, Image registration system. Translation, rotation, manually adjust the coordinate system.
? 编程与自动化操作 Programming and Automation
1. 可生成任务进行全自动批量测量,并支持自动和手工交互操作。
It can create a task for automatic measurement, and support both automatic and manual interactive operation.
2. 自动镜头变倍(软件控制),变倍后无需重新校正。
Optical lens for programmable zoom measurement, without re-correct.
3. 光源实现自动控制,支持自动打光。
Light can be controlled by software and support automatic lighting.
4. 支持同轴光、落射光六环八区、轮廓光的各区段自动控制。
Surface light and profile light can be controlled.
5. 可快速自动聚焦,聚焦测量高度。
It can focus automatically and quickly to measure height
? 输出及数据统计 Output and Data Statistics
6. 可输出 Word、Excel、HTML、TXT 报表和 AutoCAD 文件。
Word, Excel, TXT and AutoCAD formats of output.
7. 支持实时输出至 excel 模版,可定制模版。
Real-time output to excel templates , customizable templates.
8. 可以只输出***一次任务运行的数据。
You can only output results of the last run of the task.
9. 运行任务时自动生成.rst 格式文件,记录任务运行的详细信息。
Automatically generated .rst when you run the task, details of the task run record.
10. 运行完打印:任务运行完直接打印。
Print after running:Print directly after finish running.
11. 输出任务数据到文件:输出任务运行结果至文本中,同名任务的数据输出至同文件。
Task data output to the file: Output the result of task data to the text, the task data of the same name output to the same file.
12. 可按***目录,根据任务名称自动输出任务结果至 csv 文本中,便于同种工件结果的统一分析。
Can specify a directory, the name of the task automatically output the results to a csv text tasks , facilitate unified analysis of the results of the same kinds of artifacts.
13. SPC 统计功能,导入 rst 文件,可进行***品管控制。
SPC statistical function, Import the .rst file, can control the quality of product effectively.
9. 基元属性区域,实时显示当前正在测量的基元数据。
Primitive property area , real-time display primitive data being measured currently.
10. 基元超差区,分类显示正常基元,超差基元,未测量基元等等。
Primitive error area, classified according to normal primitives, out-of-tolerance primitive, not measured primitives, and so on.
? 其他增强型功能
1. 网格检测模式:对矩阵式排列的小批量产品快速检测。
Grid detection mode: batch products are quickly measured and arranged in a matrix
2. 文字说明:可在自动测量过程添加操作提示。
Word instructions: Operation tips can be added during the automatic measurement process.
3. 二维码存储:测量结果自动存入二维码图片,支持打印。
Qr code storage: The measurement results are automatically stored into the Qr code and printing.
4. 动画演示:任务编写演示操作动画。
Animation demonstration: animation of task writing demonstration operation.
5. 扫码检测:通过扫描条形码、二维码自动调入测量任务。
Code scanning detection: Automatically load the task by scanning the barcode and Qr code.
6. SPC:对测量数据管制分析。
SPC: Control and analysis the measurement data.
7. 全景扫描:任意选择区域进行影像的扫描拼图。
Panoramic scanning: Choose any area of the scanning and puzzle image.
8. 图纸比对:可载入图纸与测量数据进行比对。
Compare the drawings: Can load the drawings and measurement data.
9. 试验筛:自动取样扫描试验筛,生成任务,运行结果直接分析输出。
Test sieve: Scann and sample test sieve automatically, generate task, analysis and output the results directly.
10. 温度补偿:根据环境温度与标准温度差值,计算膨胀系数,使得结果更***。
Temperature Compensate: According to the environment temperature and the standard temperature difference value, calculate the coefficient of expansion, makes the result more accurate.
11. 聚焦测高:用聚焦方式测量高度差。
Focus to measure height:Measure the height with focus mode
12. 自动轮廓提取:给定起始结束点,对***轮廓进行提取。
Automatic Contour Extraction : Given the starting and end points, to specify the contour is extracted.
13. 显示边缘图:显示图像的边缘轮廓,快速查看边缘情况。
Show edge graph: Show edge graph, quick examine the edge.
14. 十字线提取模式:多种显示模式,十字,井字,圆形,网格,方便快速比对。
Reticle extraction mode: A variety of display mode, Cross, tic-tac-toe, rounded, grid, convenient and quick.
15. 导航:图片导航,类似于电子地图,可快速定位。
Electronic navigation: Image navigation, Similar to the electronic map, Can rapidly locate.
16. 导入 CAD 图纸:可导入 DXF 图纸,与 CAD 互相导入导出,完成图形处理。
Import the CAD paper: DXF. With the CAD import and export with each other, Complete the graphics.
17. 3D 显示:显示图像的三维状态。
3D Display: Display images of 3D state.
18. 可多语言切换:简体、繁体、英语、日语、韩语。
Multiple language: Simplified Chinese, Traditional Chinese, English, Japanese, Korean.
19. 镜头标定:自动镜头校准,省去繁琐的完全标定步骤。
Camera Calibration: Automatic camera calibration,
20. 聚焦精度标定:对聚焦精度校准,聚焦更清晰。
Calibration focusing accuracy: Calibrate focus accuracy, make focus more clearly.
21. 补偿:补偿光谱与影像的相对位置,自动记录,无需手动记录填档,省略人为影响。
Compensation: Compensation position of chromatic confocal sensor and image, automatic recording, Don&#39;t need to manually record fill in file, Get rid of the influence people&#39;s behavior.
22. 各种快捷键操作,常用快捷键一应俱全,软件更易用。
All kinds of shortcuts, Commonly used shortcut keys, Software easier to use.
23. 系统设置中各种细节设置选项。
There are all sorts of detail Settings in system Setting.
24. 可附加硬件控制:可升降表光、光谱、探针、定位激光等。
Additional hardware control :Movable surface light ,chromatic confocal sensor, probe, Location laser, etc.
售后服务承诺书 Commitment of After Service
一、安装调试和培训 Debugging and Training
1、交货与安装调试 Delivery and Debugging:
该仪器到达甲方仪器安装地点后,甲方应立即通知我公司。我方将在和甲方协商的日期内到达用户所在地进行安装,甲方仪器使用人员需提供必要的协助。若甲方迟延通知乙方安装时间的,质保期自仪器交付甲方之日起算。
Once the goods arrives in the fitting place, the Buyers should inform the Seller. We will arrive in the Buyers’ location to fit it before the agreed date. The Buyers should provide necessary assistance. If the Buyers delays notifying the Seller of the installation time, the warranty period shall be calculated from the date of delivery of the instrument to the Buyers.
安装工作一般在一天内完成,包含机台及各零件定位、机台调水平、三轴复原、CCD 定位、线路检查及功能电路测试等。
The fitting work should be finished within one day, including positioning the main body and its accessory, leveling the body, recovering three axis, locating the CCD, checking the connections and testing the function circuit.
调试工作一般也在一天内完成,包含校验精度等。
The adjusting work is generally finished within one day, including precision correction.
2、培训 Training:
培训地点:在甲方***所在地。
Training place: The Buyers’ appointed position.
培训人数:在仪器安装验收之后,由乙方安装工程师对用户 1-2 人进行操作培训(受训人员应具有基本的测量常识和电脑知识)。
Quantity of Trainee: After the fitting and acceptance of the goods, the engineer from the Sellers train one or two of the Buyers (the trainee should have basic knowledge of measuring and computer).
培训内容:包含机台操作使用培训和测量软件培训,直到操作者能掌握基本操作为止。
Content of Training: Operate the machine and the measuring software till the trainee can master the basic skills by themselves.
二、保修期内售后服务 After Service within Guarantee
1、自仪器交付甲方之日起一年内为产品的保修期。保修期内,在正常使用条件下,若发生任何因产品本体或组件(含机台、电控系统、镜头、CCD、软件)损坏引发的故障,本公司免费为客户做修换服务。
The warranty period of the product is one year from the date of delivery of the instrument to the Buyers. During this period, any malfunction of product or accessory (include body, electric controller, lens, CCD, software) will be repaired or replaced by the Sellers for free only under proper use.
2、测量软件免费升级。
The software will be upgraded for free.
3、接到客户报修通知,本公司承诺在 1 个工作日内回复并提出解决方案。如需现场解决,3 个工作日内到达现场。
TZTEK promise to provide effective solutions after receiving the customer’s notice of repair. If on site solution is needed, TZTEK will arrive there within 3 days.
4、在保修期内,由于如下原因导致产品故障,本公司需酌情收取成本费用。
Within the guarantee, TZTEKwill claim charge of cost if the malfunction or damage is caused by follows:
(1)在本公司***维修站外进行修理、搬运引起的故障和损坏。
The product is not repaired and carried in the Sellers’s appointed station.
(2)人为因素操作不当而造成的故障和损坏。
User’s improper operation.
(3)自行改装或私自拆机而造成的故障和损坏。
Private refitting or dismantling.
(4)由于天灾、地震、火灾或其他不可抗力因素而造成的故障和损坏。
Force majeure like earthquake, fire etc.
(5)使用非本公司***的零配件所引起的故障和损坏。
Accessory used is not appointed by TZTEK.
感兴趣请联系我司,谢谢!
青岛卓研测量仪器有限公司(www.qdzhuoyan.com)是一家测量仪器 测量设备经销商,为天准-TZTEK 威尔 华志 卓勒ZOLLER 英士INSIZE等品牌山东区域核心授权经销商,日本三丰 日本尼康 美国OGP 德国克莱普林 瑞士TESA 海克斯康 雷顿 时代等品牌分销商 。主营:二次元投影仪,影像测量仪,影像仪,二次元测量仪,一键闪测仪,三坐标测量机,工具显微镜,3D扫描仪,千分尺,卡尺,千分表,硬度计,轮廓仪,粗糙度仪,圆度仪,对刀仪,刀具预调仪电子天平等用于测量或检测长度,宽度,高度,孔距,间距,Pin间距,厚度,圆弧,直径,半径,槽,角度,R角,形位公差,硬度,圆度,轮廓等。青岛卓研测量仪器有限公司(www.qdzhuoyan.com)是一家测量仪器 测量设备经销商,为天准-TZTEK 威尔 华志 卓勒ZOLLER 英士INSIZE等品牌山东区域核心授权经销商,日本三丰 日本尼康 美国OGP 德国克莱普林 瑞士TESA 海克斯康 雷顿 时代等品牌分销商 。主营:二次元投影仪,影像测量仪,影像仪,二次元测量仪,一键闪测仪,三坐标测量机,工具显微镜,3D扫描仪,千分尺,卡尺,千分表,硬度计,轮廓仪,粗糙度仪,圆度仪,对刀仪,刀具预调仪电子天平等用于测量或检测长度,宽度,高度,孔距,间距,Pin间距,厚度,圆弧,直径,半径,槽,角度,R角,形位公差,硬度,圆度,轮廓等。

青岛卓研测量仪器有限公司是一家测量仪器 测量设备经销商,为天准-TZTEK 威尔WALE 华志HUAZHI 卓勒ZOLLER 英士INSIZE 美国Starrett 施泰力等品牌山东区域核心授权经销商,日本三丰Mitutoyo 日本尼康Nikon 美国OGP 德国克莱普林KROEPLIN 瑞士TESA 海克斯康 时代TIME等品牌分销商 。主营:二次元投影仪,影像测量仪,影像仪,二次元测量仪,一键闪测仪,三坐标测量机,工具显微镜,3D扫描仪,千分尺,卡尺,千分表,硬度计,轮廓仪,粗糙度仪,圆度仪,对刀仪,刀具预调仪电子天平等用于测量或检测长度,宽度,高度,孔距,间距,Pin间距,厚度,圆弧,直径,半径,槽,角度,R角,形位公差,硬度,圆度,轮廓,粗糙度 三维 二维等尺寸。
点击查看>| 统一社会信用代码 | 91370211086494661T | ||
-
面议
-
面议
-
面议
-
面议
-
面议
-
面议
-
面议
-
面议
-
面议
-
面议
-
面议
-
面议
